

- 3 Bed
- 2.5 Bath
- 1300 sqft
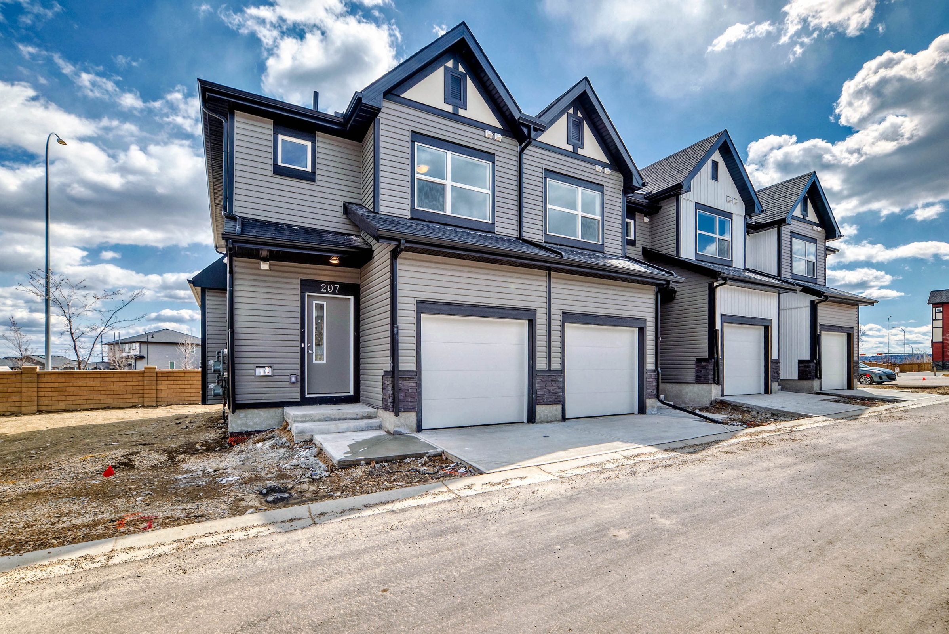
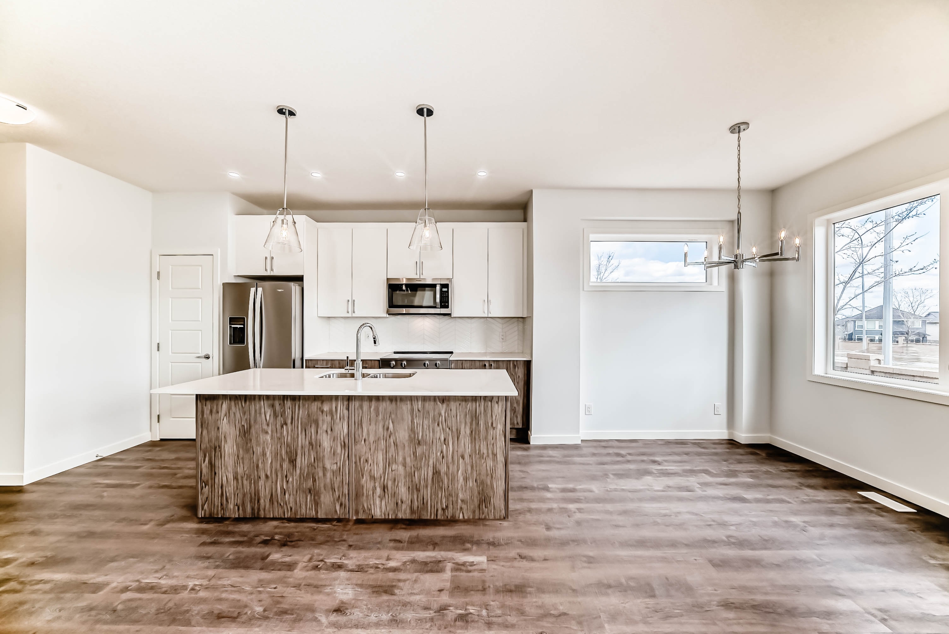
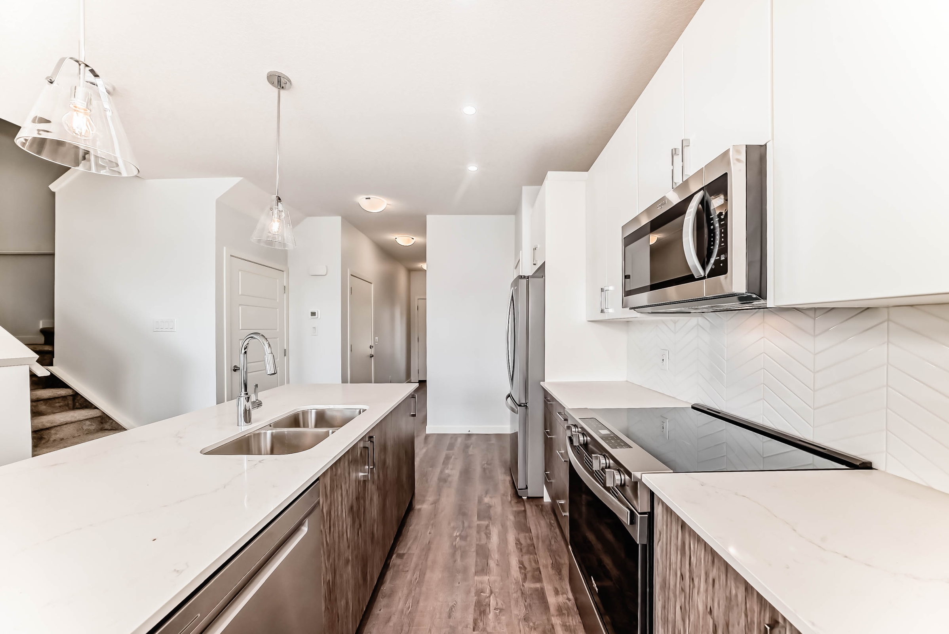
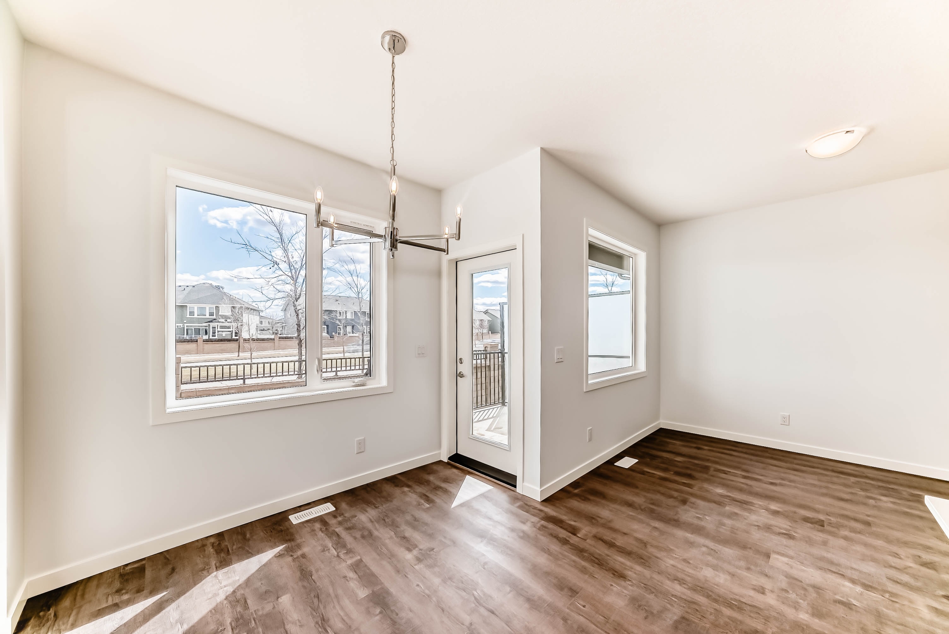
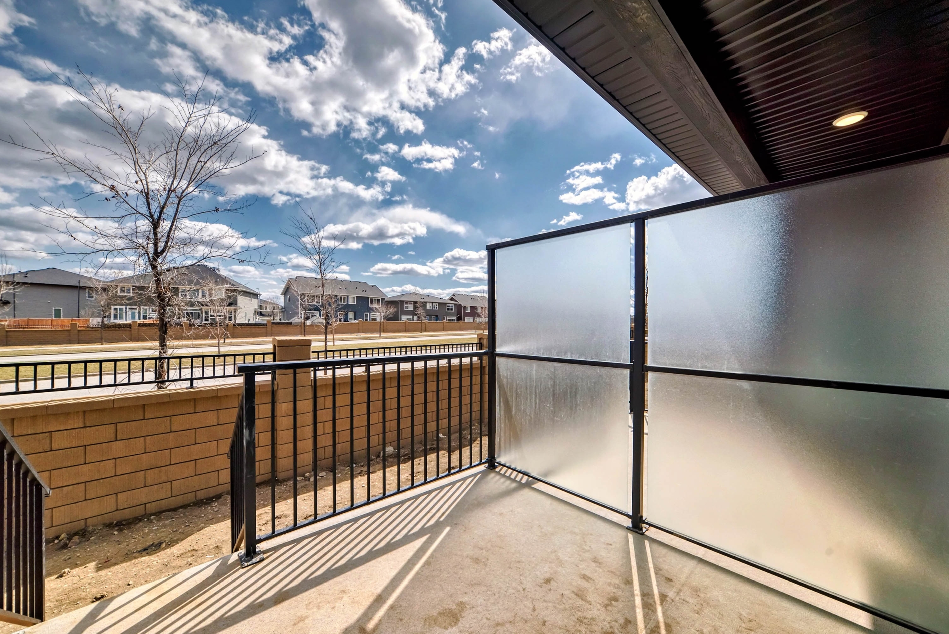
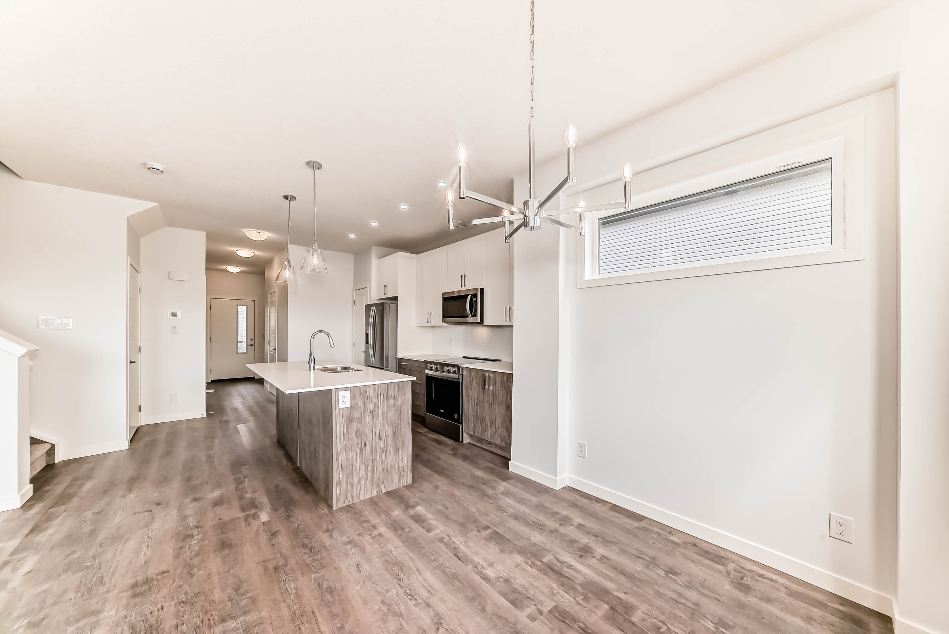
Welcome to 25 Evanscrest Mews #207, a modern 3-bedroom, 2.5-bathroom townhouse located in the popular community of Evanston in Northwest Calgary. Offering approximately 1,300 sq. ft. of well-designed living space, this corner unit features oversized windows, an open-concept layout, modern finishes, and an attached single-car garage. As a corner unit, the home benefits from multiple exposures and plenty of natural light throughout the day. Main Floor The main level features a spacious open-concept layout connecting the living room, dining area, and kitchen. The kitchen is designed with both functionality and entertaining in mind and includes: Stainless steel appliances Quartz countertops Tile backsplash Large centre island with bar seating Open connection to the dining and living areas Convenient 2-piece powder room The large windows throughout the main floor provide plenty of natural light and create a bright, comfortable living space. Upper Level Upstairs, you'll find three bedrooms, including a spacious primary bedroom with its own ensuite. Primary Bedroom Large primary bedroom Walk-in closet Private 4-piece ensuite Full-size bathtub Modern vanity Glass-enclosed shower Additional Bedrooms Two generously sized secondary bedrooms Shared 4-piece bathroom Suitable for children, guests, or a home office The washer and dryer are conveniently located on the upper level, making laundry easily accessible from all three bedrooms. Additional Features Approximately 1,300 sq. ft. 3 bedrooms 2.5 bathrooms Corner unit Open-concept main floor Oversized windows Modern kitchen Stainless steel appliances Quartz countertops Large kitchen island Upper-floor laundry Attached single-car garage Additional street parking Lawn care and exterior maintenance included All utilities are the responsibility of the tenant Evanston Location Located in Evanston, this home offers a convenient Northwest Calgary location with a strong mix of residential amenities, parks, schools, pathways, shopping, and dining. The community has an extensive pathway system connecting neighbourhood parks, playgrounds, green spaces, and surrounding communities. Families will appreciate the selection of nearby schools, playgrounds, and childcare options, while everyday conveniences including grocery stores, pharmacies, restaurants, coffee shops, and other services are readily accessible. For commuters, the location provides convenient access to Stoney Trail and Deerfoot Trail, allowing for straightforward travel throughout Calgary and surrounding communities. CrossIron Mills, Costco, and Calgary International Airport are also within a convenient drive. With its spacious three-bedroom layout, corner-unit design, attached garage, upper-floor laundry, and convenient Northwest Calgary location, this townhouse offers a practical option for families, professionals, or anyone looking for additional living space.
- Microwave
- Refrigerator
- Dishwasher
- Garage parking
- Fenced yard
- Stove and oven
- Dryer
- Washer
- Storage space
- Carpet
- Double sink vanity
- Mirrors
- Handrails
- Kitchen island
- Linen closet
- Pantry
- Vinyl floors
- Window coverings
- 855-901-6468
- bradley@mintpm.ca
- http://mintproperty.managebuilding.com
$2,200.00 security deposit