

- 2 Bed
- 2.5 Bath
- 1352 sqft
- Built in 2016
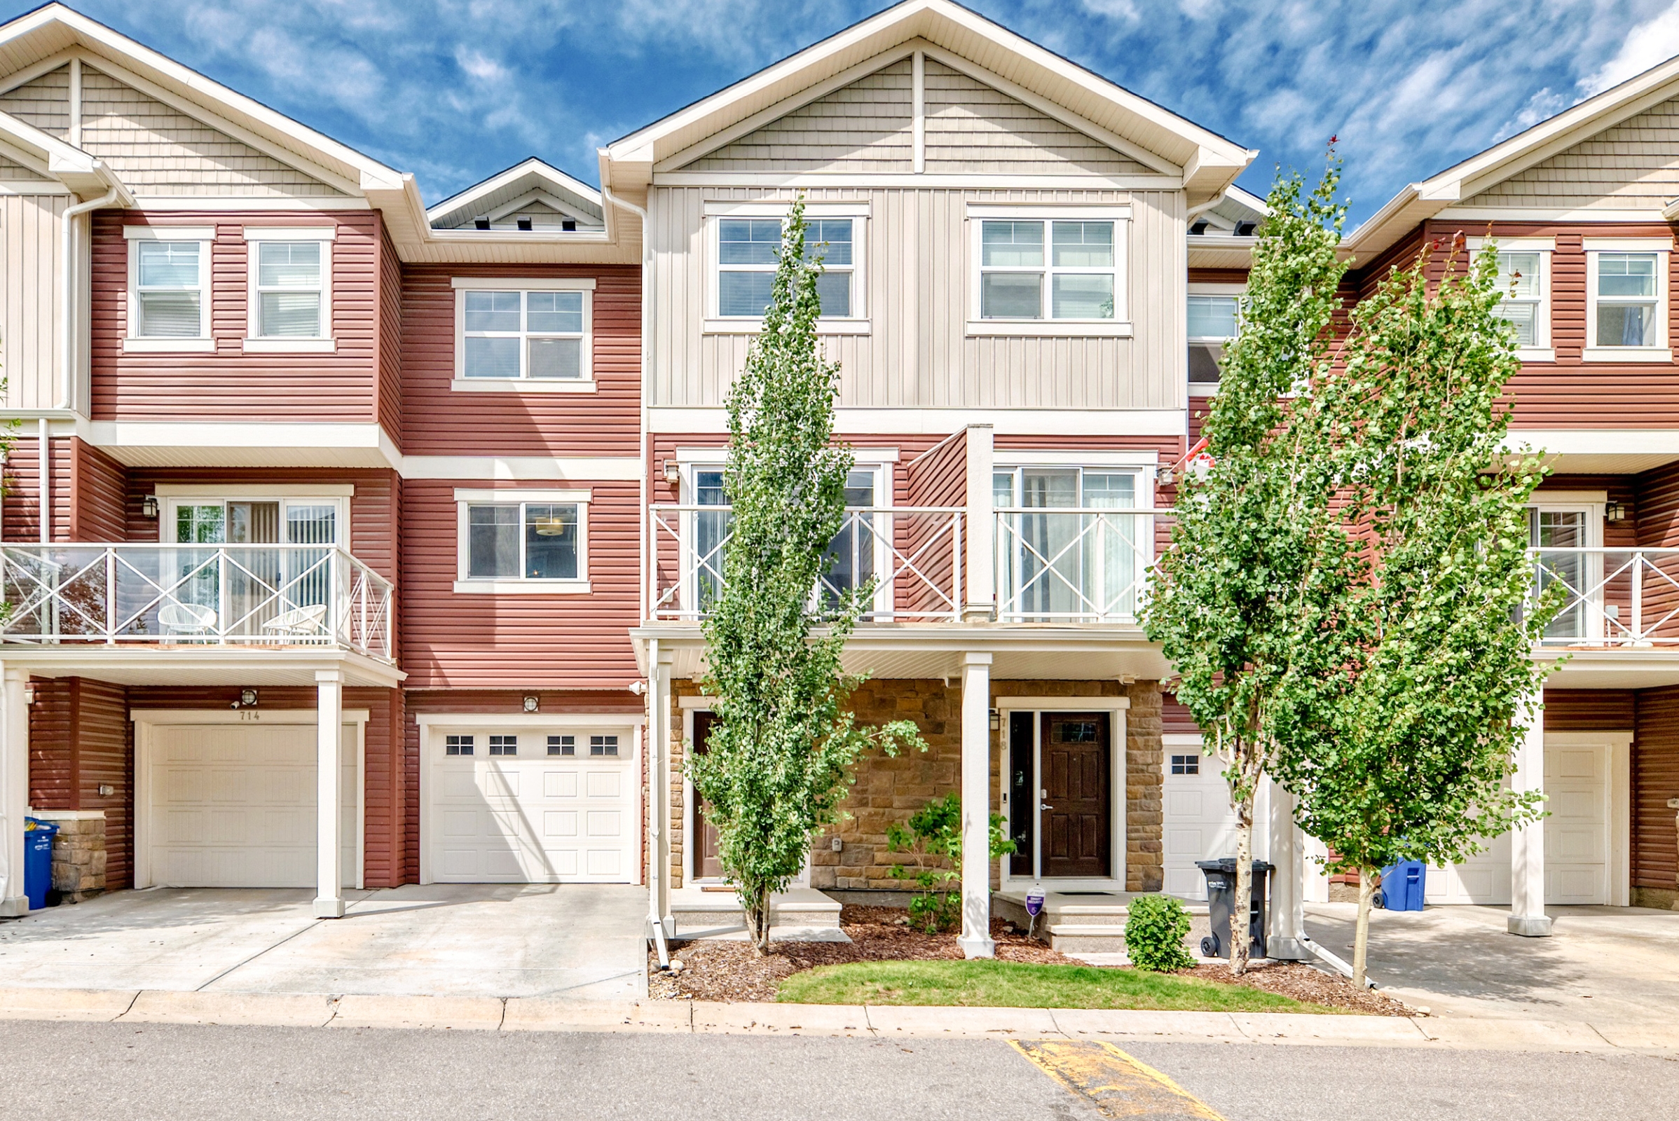
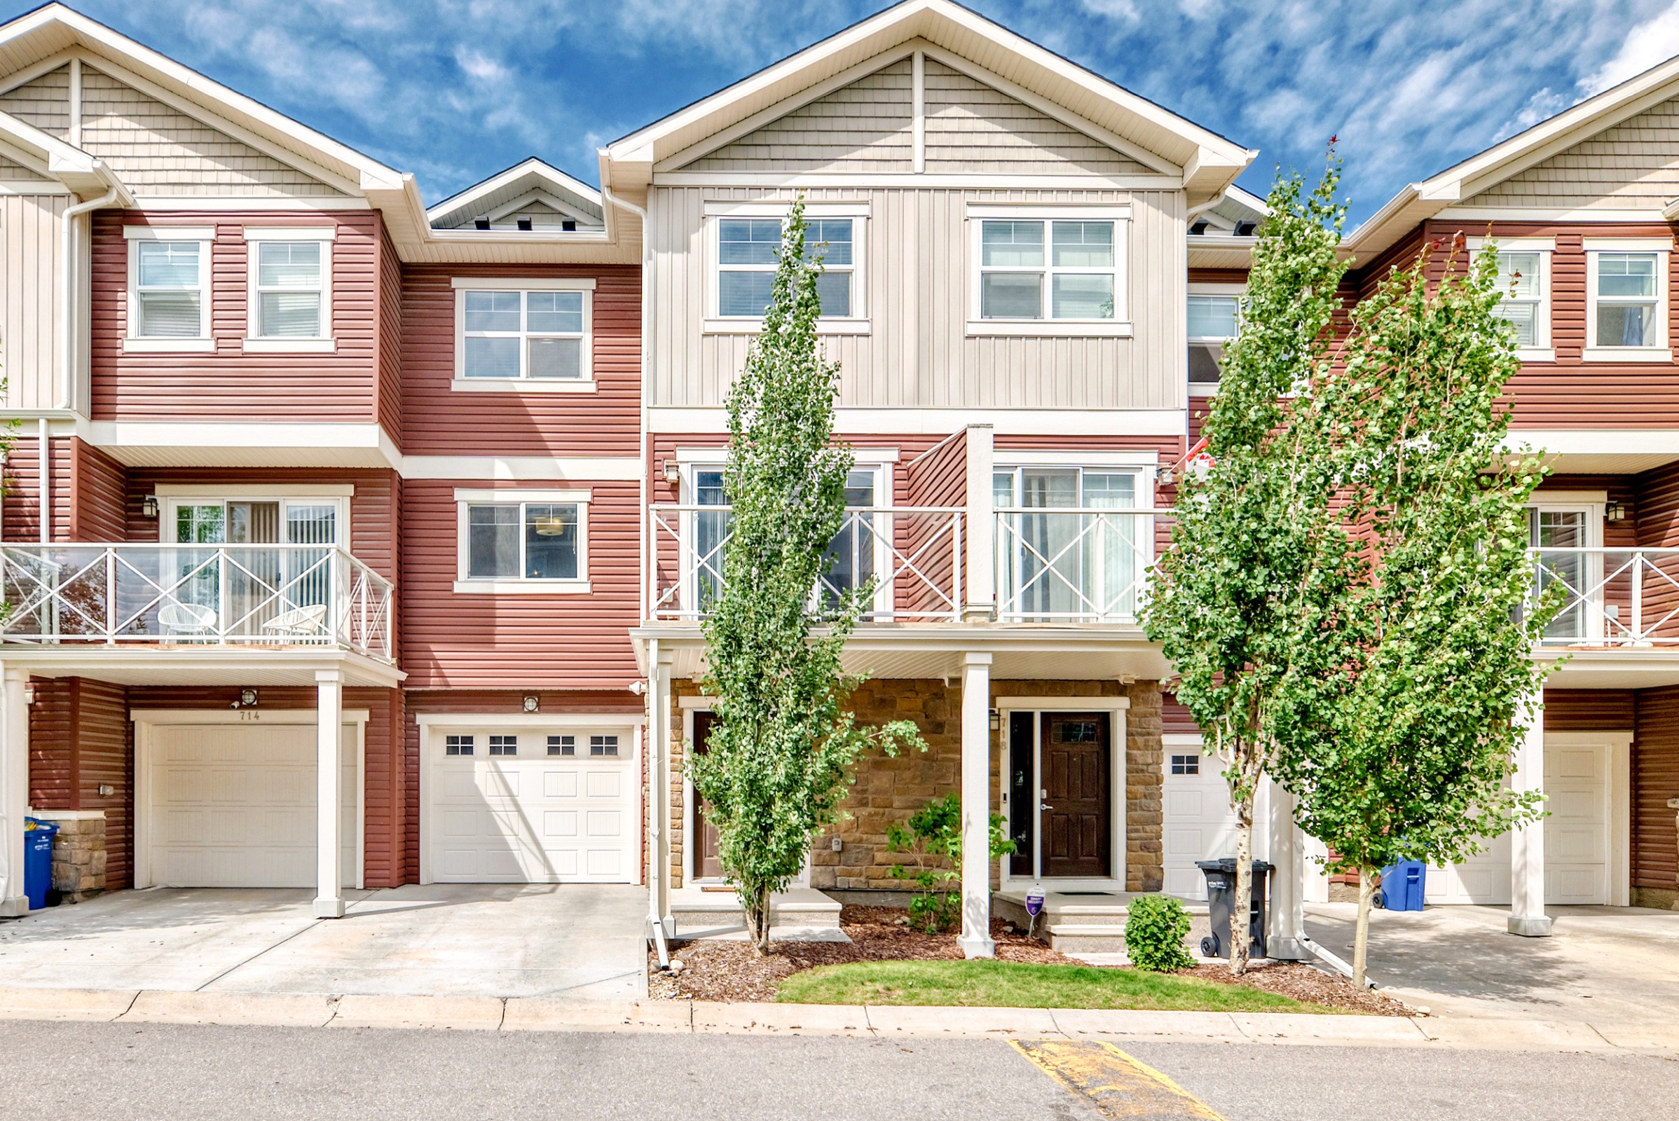
Welcome to this well-appointed 2-bedroom, 2.5-bathroom townhome offering approximately 1,352 square feet of thoughtfully designed living space. Featuring modern finishes, a heated attached garage, and a functional layout, this home is ideal for professionals, couples, or small families. Please Note: Photos may not be of the exact unit and are provided for reference only. Finishes and layout may vary slightly. Home Features: 2 bedrooms and 2.5 bathrooms Approximately 1,352 sq. ft. Single attached heated garage Full driveway with parking for a second vehicle Bright, open-concept floor plan Modern kitchen with granite countertops, undermount sink, and stainless steel appliances Wide plank laminate flooring throughout the main living areas Contemporary finishes with rounded corners and knockdown ceilings 2" faux wood blinds included Spacious private balcony with gas line for your BBQ Certified BUILTGREEN home for improved energy efficiency Community Highlights: Close to parks, playgrounds, and walking pathways Convenient access to public transit Minutes from shopping, grocery stores, restaurants, and coffee shops Near schools and community amenities Quick access to major roadways and the airport This modern townhome offers the perfect combination of style, comfort, and convenience in a growing community.
Address: 716 Skyview Ranch Grove NW, Calgary, AB Rent: $2000 Bedrooms: 2 Bathrooms: 2.5 Parking: Attached Single Garage + Driveway Size: Approx. 1352 sq. ft Available: Immediately ✨ Welcome Home Live in comfort and style in this modern 3-storey townhome located in the desirable Skyview Ranch community. Perfect for professionals, couples, or small families, this bright and spacious unit offers a flexible layout with high-end finishes throughout. Key Features: Bright open-concept main floor with large windows, modern laminate flooring, and a spacious living/dining area Upgraded kitchen with stainless steel appliances, granite countertops, pantry, and a center island – ideal for cooking or entertaining Private balcony off the dining area – perfect for morning coffee or relaxing in the evenings Two generously sized bedrooms upstairs, including a primary suite with walk-in closet and ensuite bathroom Convenient upper-level laundry – no trips to the basement or laundromat Attached single garage + driveway for 2 total parking spaces Pet-friendly (subject to landlord approval). Pet fees are set at $50 per month per pet. Community & Location Perks: Quiet, family-friendly neighbourhood with playgrounds, walking trails, and green spaces Steps to schools including Prairie Sky Elementary and Apostles of Jesus Catholic School Easy access to Stoney Trail, Metis Trail, and Calgary International Airport Minutes to shopping at CrossIron Mills and groceries at Real Canadian Superstore or FreshCo Public transit nearby – quick connections to downtown or LRT ✅ Rent Includes: Snow removal & lawn care (managed by condo association) Exterior maintenance Professional property management Tenant pays: electricity, heat (gas), water, internet/cable
- 855-901-6468
- bradley@mintpm.ca
- http://mintproperty.managebuilding.com
$2,000.00 security deposit